Mark Jones Planning Consultancy
A friendly, customer focussed planning consultancy based in Saddleworth, Greater Manchester
About us


Mark Jones is a Chartered Town Planner with over 30 years hands on planning experience in local government and in the private sector. He holds a BA Hons degree and Bachelor of Town Planning Degree and has been a Chartered Member of the Royal Town Planning Institute since 1995. He also has a Diploma in Management Studies and a Postgraduate Certificate in Education.
Over the years the core values of the business haven't changed and it continues to offer a personal planning and consultancy service whether you are a business that wishes to expand or a homeowner who is having trouble obtaining planning permission - we are here to help you!
Our consultancy has a diverse client base ranging from medium sized businesses to individuals. Our aim to exceed the expectations of our customers and to offer a bespoke service by only offering a planning service that we know we can deliver.
Once you become a client we ensure that you are regularly updated either by a phone call, face to face meeting or through an email. One of our greatest strengths is to provide impartial advice and to explain the complexities of the planning system.
Many of our clients return and often become friends, which shows how happy they are with our service.
We also work alongside many architectural practices and technologists as well as tree consultants, noise consultants and surveying companies to provide a comprehensive service. We recommend the relevant professionals to ensure that our planning submission stand the best chance of success.
Our planning services include:
- Planning applications and appeals
- Site appraisals and development opportunity assessments
- Planning enforcement issues - enforcement notices and threats of enforcement action
- Specialist advice with regards to:-
- Green Belt development
- Barn/agricultural building conversions
- Household extensions
- Hot food takeaways and restaurant uses
- Garden developments
- Housing schemes
- Commercial schemes
- Agricultural and residential permitted development applications
- Development Plan representation
- Design advice
- Planning objections/representations
Our PLANNING Services

PLANNING APPLICATIONS
The main part of our business is to act on behalf of applicants to secure planning permission for development proposals. We have over thirty years of planning experience, with 20 years of it working for Councils.
We understand the planning process and recent changes in National planning guidance in the form of the National Planning Policy Framework and National Planning Practice Guidance.
We can recommend Architects and Architectural Technicians to work with us to get a scheme ready for planning submission. By working together you get our expertise in understanding the complexities of the planning system as well as access to qualified designers. We can also bring in other experts, when necessary, to provide advice in respect of trees, ecological issues, land contamination, topographical surveys and flood risk.
PLANNING APPEALSPlanning appeals are not just about appealing against the refusal of planning permission, but about appealing against unreasonable planning conditions, enforcement notices and the failure of a planning authority to determine an application within the prescribed time period.
PLANNING OBJECTIONS
We also offer the service of preparing written objections against planning proposals. You will receive a site meeting together with advice regarding what are material planning objections.
Contact
- Greenfield, UK
- +44-07979864472 - Mark Jones
- mjonesplanning@gmail.com
- Mon-Fri - 09:00-17:00
F.A.Q
What service can I expect to get?
We act with competence, honesty and integrity and provide you with independent planning advice.
Before being commissioned to undertake the work we will meet with you to discuss the following:-
• scope of the advice which the client really needs.
.
• the client’s objectives in commissioning the work.
• timetable to which the client wants you to work.
• professional resources that you will need to put into the work.
• outputs and deliverables required by the client.
• background information and technical data that are available from the client.
• financial or budgetary constraints on the extent of the work.
• any specific requirements the client may have about the way the work is to be managed.
A short letter/email is always provided explaining what is included within the commission, when and how the work will be performed, and what the estimated costs are likely to be.
How much does it cost?
Each commission is different depending on its complexity and the amount of time taken.
We provide a fee range that the commission will usually fall within and if it starts to exceed this limit then we talk it through with you and agree additional fees beforehand. This is usually because of additional work, attendance at Planning Committee, additional meetings outside the initial scope of works or a planning appeal.
Fees are paid at the start of the commission, with a final fee once a decision is made.
Please get in touch and we will give you a general idea of our fees.
Planning Appeals
Lodging an appeal with the Planning Inspectorate is currently free of charge.
Our fee depends on the complexity of the appeal and this is agreed in writing beforehand.
As a general guide our charges for preparing and lodging an appeal starts at around £1450.
For household appeals we just charge £450.
We are not VAT registered, so this is not charged.
There are other types of appeal including Informal Hearings and Public Inquiries and these are charged on a case by case basis.
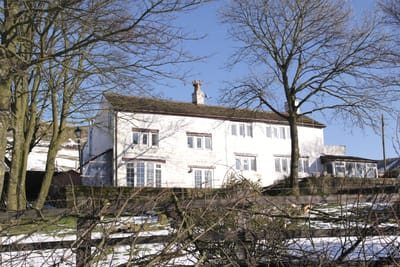
Use of Permitted Development Rights to Extend Historic Farmhouse in Saddleworth
The clients wanted to undertake a contemporary two storey side extension to accommodate a large kitchen, additional bedroom and bathroom, whilst taking advantage of the views. They also wanted to extend the ground floor living accommodation and keeping the cottage feel.
Creative Architects and ourselves met with the client and undertook a planning appraisal setting out the options available.
We were mindful that the property was located within the Green Belt and as a consequence an extension should not result in a disproportionate addition to the original building. We advised against submitting a combined planning application for a two-storey side and single storey rear extension as its volume would have resulted in a disproportionate extension to the original building. The solution was to submit a planning application for a side extension and then use permitted development rights for a rear extension.
We initially secured planning permission for a two-storey side extension on the footprint of the existing garage, ensuring that it would not impact on any future rear extension that could be built under permitted development. Prior Approval was subsequently obtained under the Larger Home Extension for a single storey six-metre rear extension. We have recently obtained a certificate of lawfulness for a detached garage that will be cut into the sloping land.
By meeting the client early in the planning process it allows us to explain to the client what can be delivered using both a planning application as well as using permitted development rights for householders.
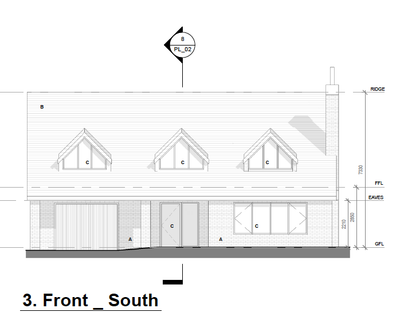
Beautiful Architect Designed House Granted on site of former Station House in Greenfield
Creative Architecture and ourselves have worked meticulously with the client to deliver an appropriate and sensitively designed house that meets their needs as well as reflect the character of the area.
We were keen to avoid pre-development planning conditions as these can delay the build programme. Working with specialist consultants such as WML Consulting, Mulberry TMC and Verity Webster Ecology issues such as land contamination, drainage, trees and ecology were addressed up-front.
The house will be a self-build dwelling, so is exempt from Biodiversity Net Gain. However, bat and bird boxes are to be installed as well as an extensive landscape scheme.
Replacement of timber stables with detached dwellinghouse in Green Belt, Sowerby Bridge
We successfully argued the impact on the openness of the Green Belt was within acceptable parameters and the re-use of previously developed land.
Access was also considered to be appropriate for the scale of development. We had to navigate BNG with both on-site planting and off-site credits being required.
The development will provide a much needed house within the rural area.
Redevelopment of Grandpa Greenes in Diggle
Green Belt - stable conversion to two bedroom dwellinghouse
The stable was built under permitted development as a Class E outbuilding to the applicant’s house. A change in the applicant’s circumstances resulted in the stables no longer being needed and an alternative, sustainable form of development was considered, in the form of a dwellinghouse.
The Council took a pragmatic approach and considered the impact on the openness of the Green Belt to be limited due to the character of the area and they were satisfied that the building was permanent and substantial and capable of conversion. The development was considered to be a sustainable form of development and caused limited impact on its Green Belt location.
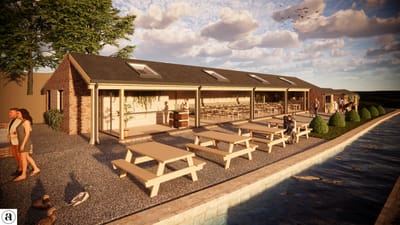
uPVC double glazed windows in conservation area - The Boarshurst Centre, Greenfield
In considering the public benefits of the proposal the Council agreed that the following public benefits of allowing the development outweighed any harm:
- UPVC will be low maintenance,
- Houses in the conservation area have UPVC,
- The windows will be recessed as existing,
- Reduction in panes will allow more light into the building,
- The building is managed by 2 local charities providing low cost accommodation,
- The building supports outdoor pursuits across Saddleworth for up to 32 people,
- The charities services bring significant public benefits to Saddleworth tourism,
- The charities are non-profit and all money is reinvested into the building,
- The building is an important community facility,
- The UPVC will allow massive improvements to energy efficiency,
- The energy efficiency will save on energy bills,
- The windows are to be funded by grants to support the building.
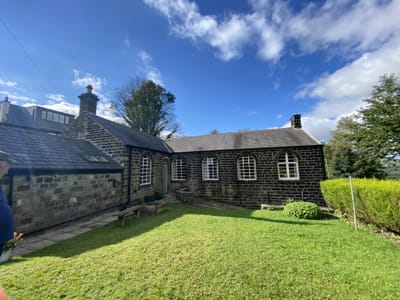
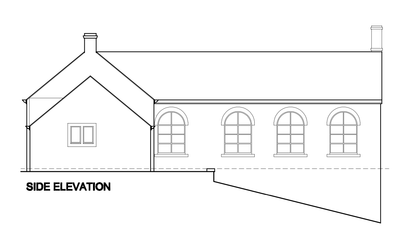
Prior Approval obtained to convert barn into four dwellinghouses
Prior Approval has been granted to convert a 200 year old brick barn in Chadderton into four houses under Class Q. Prior approval has also been granted to add an additional storey to the adjoining farmhouse under Class AA and a large rear extension under Class A of the Town and Country Planning (General Permitted Development) Order.
When considering development works it is always useful to assess what can be undertaken using permitted development rights.
Permission granted IN GREEN BELT for new tourist accommodation in saddleworth
Working with Studio OL3 permission has been granted to convert a stable in the Green Belt into a two bedroom holiday cottage with outside hot tub with amazing views across the Saddleworth Valley.
Conversion of Domestic Garage to a One Bedroom Holiday Cottage in Standedge, Saddleworth
In partnership with Creative Architecture we have secured planning permission to convert a garage to a one bedroom house on the edge of the Peak District National Park. The site is located close to the Pennine Way and other footpath routes and was considered to promote tourism in Saddleworth. The Council supported the need for additional tourist facilities and recognised that such uses are not always located in the most sustainable locations.
Conversion and extension of timber stable to Airbnb, Heaven Barn, Diggle
Planning permission has been secured to convert and extend an existing timber stable into a luxurious holiday rental. The site was located within the rear garden and in the Green Belt, close to the Conservation Area boundary.
Prior Approval Consents - Part Q conversion agricultural building to dwellinghouses
From 21st April 2024 Class Q has been amended as follows:
- No more than 10 separate dwellinghouses can be developed under this Class.
- The floor space of any dwellinghouse cannot exceed 150m2.
- The cumulative floor space of dwellinghouses developed under this Class cannot exceed 1,000 square metres.
- Small single storey rear extension (4 metres) are permitted but must be situated on land that's covered by an existing hard surface that was provided on the land on or before 24th July 2023, or (if provided on the land after that date) for at least 10 years. The developer needs to apply to the LPA (i.e. submit an application for prior approval) with respect to the additional issue of "the impact of the proposed extension on the amenity of any adjoining premises".
- The existing building must be capable of complying with the "the nationally described space standard".
- The building must have "suitable existing access to a public highway"
If you have an agricultural building that meets the above criteria please get in touch to see if we can help you.
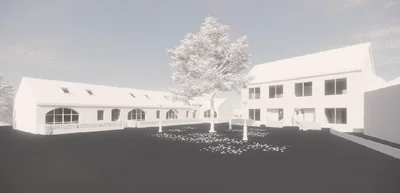
Residential redevelopment of former builder's yard
Working with Aspin & Co, Chartered Surveyors we were able to demonstrate that there was no commercial viability with retaining the commercial use and full support was given by Tameside Planners and Committee Members.
A courtyard design was chosen to reflect the historic arrangement of buildings.
The proposal will provide a small, sustainable housing scheme that will provide a range of house types to create mixed and balanced communities.
Permission Granted for three houses IN GREEN BELT - former cattery site, chadderton, oldham


Working positively with experienced Oldham Council Planners resulted in agreement being met with regards to planning conditions that met the strict planning tests. Initially the Council planned to remove all permitted development rights for extensions, outbuildings and alterations, but after discussing Government policy and recent appeal decisions, it was considered that such a condition was not necessary. This means that future residents will be able to extend their houses using permitted development rights as well as small outbuildings without having to apply for planning permission.
The site is located within the Green Belt where development is tightly controlled. The Council's Planning and Highway Officer's both agreed that access to the site was safe and would result in much needed housing within the Borough.
Two detached houses granted to replace stone workshop and stable in Green belt
Working closely with Creative Architecture Ltd we have delivered two truly outstanding houses that will deliver lifetime homes for the applicant and her family. By managing the client's initial expectations a fantastic housing scheme has been delivered for local people.
Working closely with Council Planners minor amendments were made to the initial concept drawings, which reduced the need for onerous planning conditions to be imposed. We can't wait to see the finished properties.
permission granted to demolish livery stable and erection of bungalow in glossop - Appeal Update
Despite ongoing discussion about the proposed planning conditions the Council imposed fifteen planning conditions which in our opinion many failed to meet the six planning tests. An appeal against some of the planning conditions was lodged.
APPEAL UPDATE
A Full Award of Costs has been awarded and permission granted to vary and delete planning conditions relating the bungalow.
In respect of the Full Award of Costs the Inspector came to the following conclusion:
“Paragraph 049 of the PPG sets out a list of types of behaviour which may give rise to a substantial award of costs against a local planning authority. This includes imposing conditions which are not necessary, relevant to planning and to the development to be permitted, enforceable, precise and reasonable in all other respects.
My findings above lead me to conclude that the imposition of the aforementioned conditions, either in their entirety or their specific wording, were against national guidance in that they were either unnecessary, unreasonable or not precise."
This is a case where the Council was unwilling to enter into negotiations regarding draft planning conditions and did not assess each conditions against the strict criteria imposed through paragraph 049 of the PPG.
Approval granted for business centre in Royton


The scheme includes a block of five units, each measuring 2,000 sq ft and will be available for a mixture of B1 - Business, B2 - General Industrial or B8 - Storage or Distribution Use. The units can be combined as one or more larger unit, depending on the nature of the business.
The units will be marketed through Breakey & Nuttall http://www.breakeynuttall.co.uk/
Improvements to the standard of accommodation provides Very Special Circumstances in green belt

The Inspector found that when balancing the planning issues the proposal would provide a very significant benefit in terms of the standard of accommodation the dwelling would provide in the long term. It was also found to improve the living conditions of the current occupiers of the property.
These matters cumulatively carry very substantial weight and accordingly this outweighs the harm to the Green Belt. On this basis the very special circumstances needed to justify the proposal were demonstrated.
Condition restricting permitted development rights in Green Belt removed at appeal – Royal Oak Delph
The Council’s objections were based on the impact of permitted development extensions on the openness of the Green Belt and the potential impact on the setting of the neighbouring Heights Chapel, a Grade II Listed Building.
The Council was concerned that the removal of the condition could result in disproportionate additions over and above the size of the original building. Paragraph 54 of the Framework sets out that national permitted development rights can be restricted using planning conditions but on the provision that there is a clear justification for doing so. The Planning Inspector came to the conclusion that the planning permission would result in the change of use from a business use to a dwellinghouse which would then benefit from permitted development rights, but this in itself is not a justification for removing such rights.
In respect of the neighbouring heritage asset the Council stated that permitted development rights would enable a considerably sized outbuilding to be erected, and that there is a need to have special regard to the desirability of preserving the listed asset’s architectural or historic interest or setting. The Inspector concluded that given the height and prominence of the nearby listed building and the two-storey form of the appeal property, such a building, erected under Class E of the GPDO would not detract from the significance of either the listed building or the non-designated heritage asset.
Many Councils impose planning conditions that remove permitted development rights on developments within the Green Belt as a matter of course without taking into account paragraph 54 of the Framework which clearly states that planning conditions should not be used to restrict national PD rights unless there is a clear justification to do so. If such a planning condition is imposed seek advice to see whether there are grounds to appeal against such a planning condition.
APPEAL SUCCESS AND FULL AWARD OF COSTS GRANTED FOR CONVERSION OF HOUSE INTO FIVE BEDROOM HMO

Salford Council have a blanket Article 4 Direction which removes normal permitted development rights for changes of use from Class C3 to Class C4 in order to manage amenity and character impacts associated with HMOs, as well as to ensure that balanced communities are maintained within the City.
Planning Inspector Nigel Harrison noted the Council’s licensing team confirmed the scheme would fully comply with its HMO standards with appropriate accommodation being provided. He also confirmed that all bedrooms would be laid out so that they could accept a single or double bed, other necessary furniture, and some storage space. Bedroom sizes exceeded the Council’s Standards for HMOs. Whilst the Council’s HMO Guidance does not form part of the development plan, it is a Council document that has been prepared to ensure HMOs adhere to acceptable standards.
The Framework sets out three overarching objectives to achieving sustainable development. One of these, the social objective, seeks to support strong, vibrant, and healthy communities by ensuring that a sufficient number and range of home types is provided to meet the needs of present and future generations. The appeal proposal was considered to play a part in meeting these objectives.
The Planning Inspector also granted a Full Award of Costs in favour of the appellant on the grounds of the unreasonable behaviour of Salford Council resulting in unnecessary or wasted expense.
Retail unit approved despite highway objections, Oldham
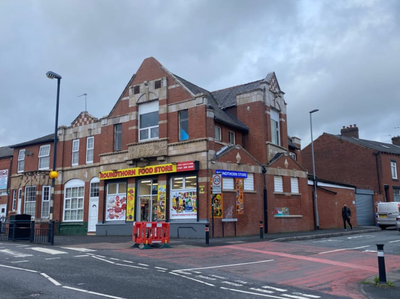
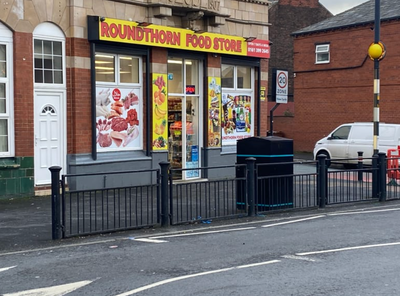
The Planning Inspector observed that there is a pedestrian crossing in front of the appeal building and there are railings and bollards on both sides of the nearby highway. The appeal site is located within an area that has a speed limit of 20 miles per hour. There is a further mechanism in place, in the form of speed humps, immediately before and after the pedestrian crossing, which minimises vehicles’ speed in proximity of the appeal site and the pedestrian crossing.
The Inspector agreed that existing mechanisms, such as the railings and bollards, discourage parking in proximity of the pedestrian crossing, and thus vehicles are parked some distance away from the junction, away from the pedestrian crossing. The on-street parking available on nearby streets does not interfere with visibility close to the junction, so as to affect the pedestrians using, or vehicles approaching, the zebra crossing. No accidents had been recorded in the vicinity since the use commenced in February 2024. It was also accepted that most customers would be pedestrians.
Replacement dwellinghouse in Billinge, Wigan
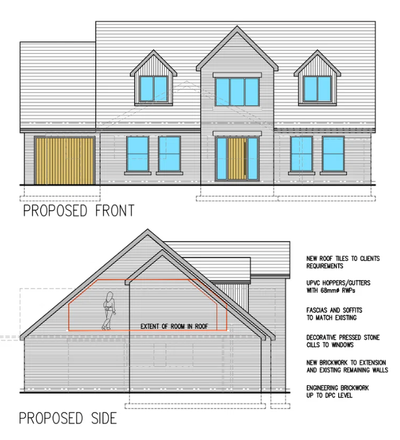
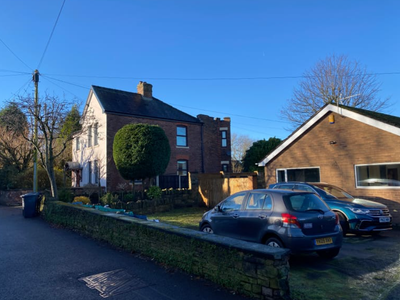
The Planning Inspector disagreed with the Council and did not consider it to have a harmful effect on the character or appearance of the area. He stated that it “could perhaps be said to reflect the character whilst also improving the street scene.”
With regards to the loss of privacy to the neighbour’s garden the Inspector found that the rear dormers were far enough away to avoid any loss of privacy and the dormer windows were in accordance with the Council’s published guidelines.
In terms of the loss of outlook from another neighbouring house the Inspector felt that the topography of the area; the subservient design of the house and position of windows serving primary and non-habitable windows would not appear over-dominant or significantly detrimental to outlook.
Case Studies
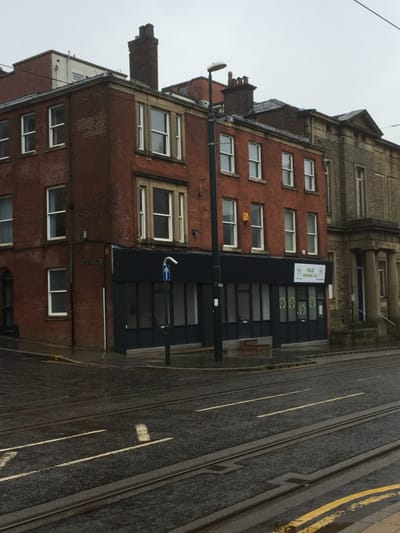
The use of permitted development allows the conversion of offices into residential devlopment
Read More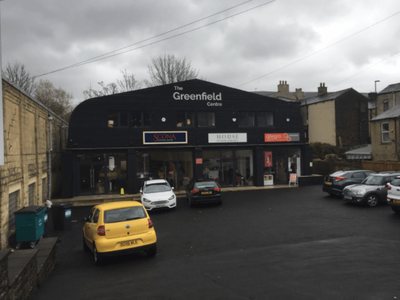
Consent granted to convert existing gym into a mixed use development in close proximity to Grade II Listed Building
Read More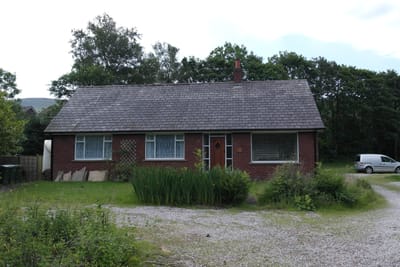
Demolition of existing house and redevelopment of house and garden plot
Read More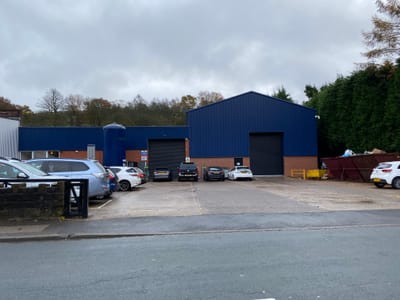
Large extension to industrial premises in close proximity to river and houses
Read More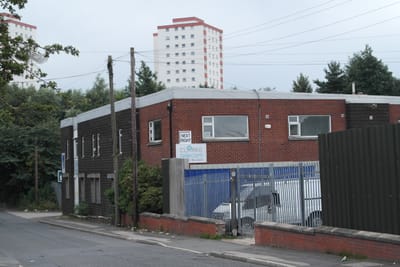
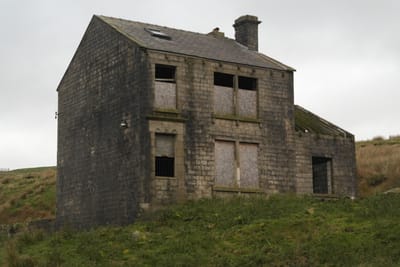
Support granted for solar panels in National Park
Read MoreGreen Belt planning approvals
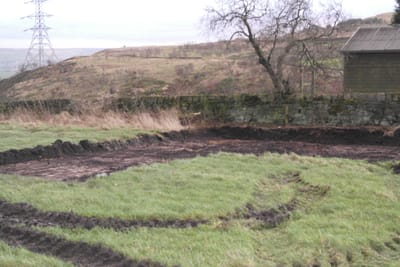
Stone stables in the Green Belt
Read More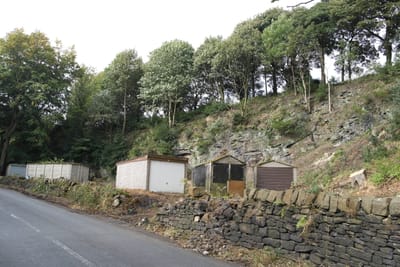
Outline planning consent granted in former quarry in Green Belt
Read More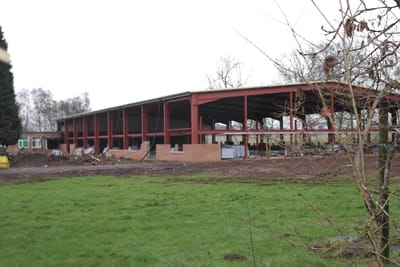
Multi-functional hall in Green Belt
Read More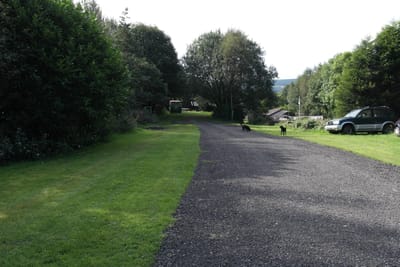
Formation of a car park and disabled access ramp in the Green Belt to support a local ice cream business
Read More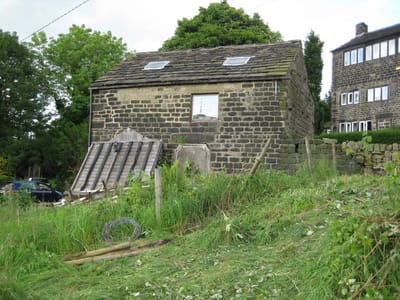
Testimonials
RECOMMENDED ARCHITECTS/Technologists
Creative Architecture - Adam Hegab
Tel 07788200255
www.creativearchitectureltd.co.uk
PLanz - Keith Myhill
Tel: 07712 409024